EnvironmentaldirectoryCall (951) 575-1261

Room Addition Drywall, Riverside

The Board Goes Up in an Order, and the Order Matters

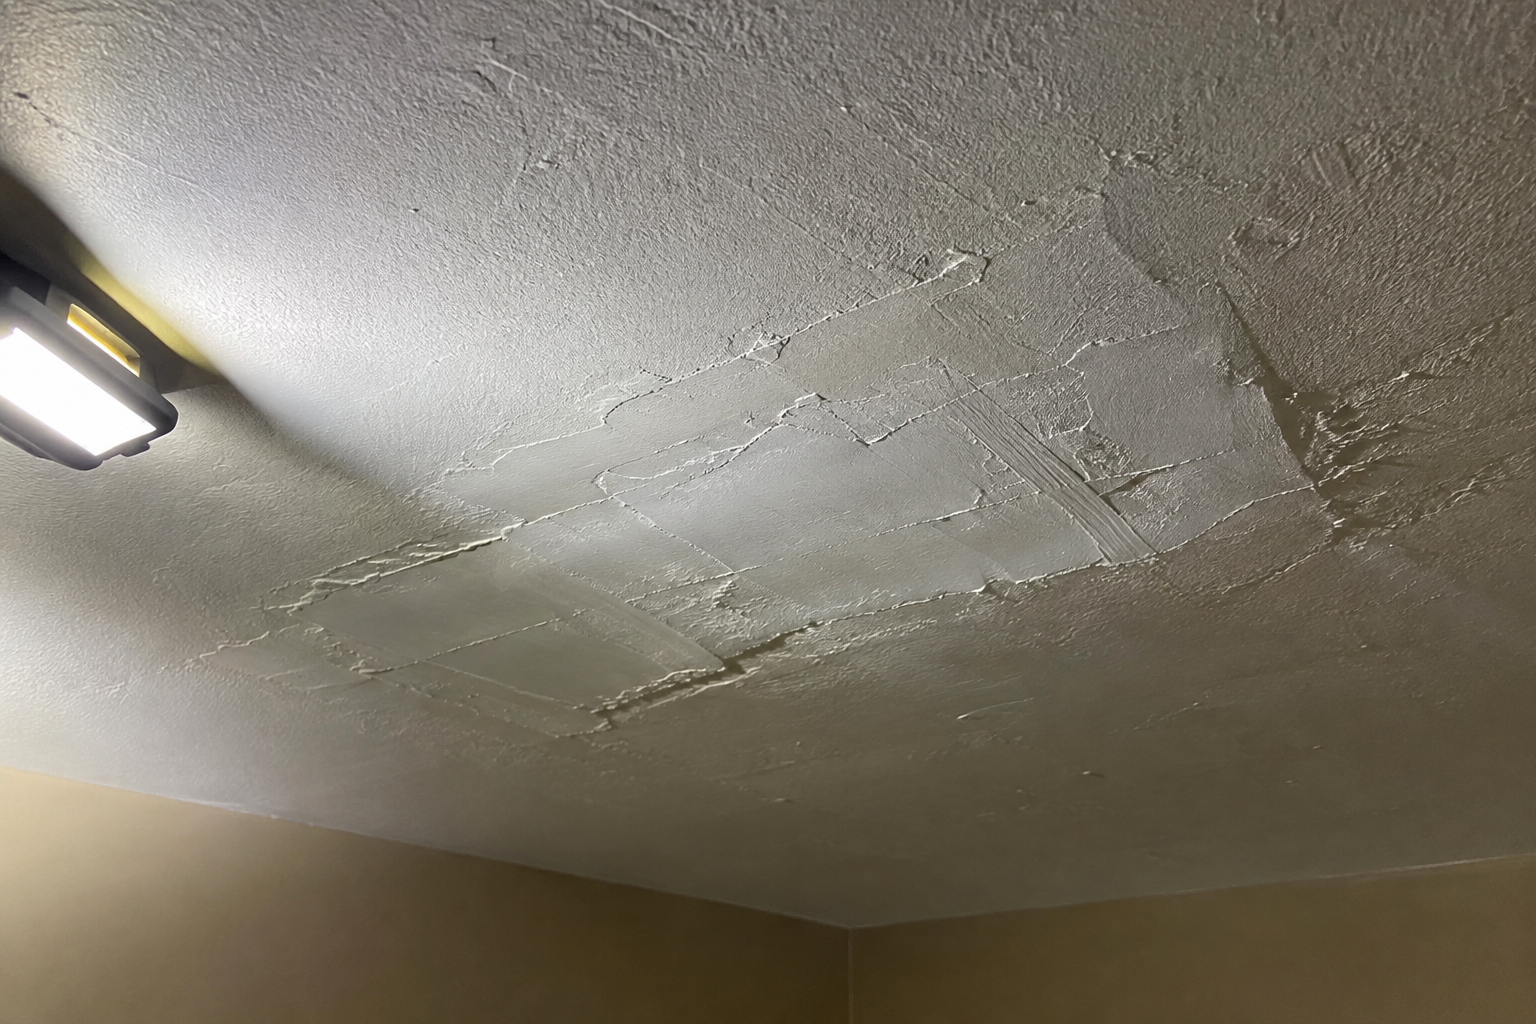
New drywall hung on the framing of a room addition in Riverside, CA

On an addition, drywall is the stage that makes every earlier trade permanent. Hang before the insulation inspection signs off and somebody is cutting your new board back open.

  • Additions boarded and taped
  • Texture matched to the old house
  • Licensed and insured

Notes From the Board Stage

How an addition gets covered, and what goes wrong when the order slips.

The Drywall Sequence on a Room Addition, and What It Costs When It Slips

The Drywall Sequence on a Room Addition, and What It Costs When It Slips

An addition is the only residential job where the drywall crew is holding a deadline that belongs to four other trades. Get the order right and the board stage is three or four uneventful days. Get it wrong and you are cutting new sheets back open for an inspector, at your own expense, with the paint date already promised to your family.

This is the sequence we work to, and the places we have watched it come apart.

Nothing Gets Covered Until It Has Been Seen

The rule underneath all of this is simple. A building inspector has to look at anything that is about to be hidden, before it is hidden.

On a typical Riverside addition that means a sequence of sign offs. Foundation and slab before the pour. Framing once the shell is up and the roof is dried in, usually together with the rough electrical, rough plumbing and any mechanical, because the inspector wants to see all of it in the same open wall. Then insulation, which in California is its own item and is checked against what the energy compliance paperwork for the job promised.

Only after that card is signed does board go on a wall.

The temptation to jump this is real and it is usually financial. The framer is done, the electrician is done, the wall is sitting there open, and the drywall crew has a gap in its schedule this week and not for another three. Somebody decides that the wiring is obviously fine and the inspector will not mind.

He will mind. He is entitled to require that covered work be made visible again, and the way that happens is somebody cuts your new board out in strips, which means new board, new tape, new sanding and a re texture over a patched wall. You have paid twice for the same square footage and the addition has still not moved forward.

We would rather push a start date by a week than hang into an unsigned inspection. It is not caution. It is arithmetic.

Stocking the Room

Board gets delivered and stood inside the addition before hanging day. That sounds trivial and it is worth a paragraph.

Sheets are heavy and awkward and a room full of them is a room nobody else can work in. So the stock goes in after the last trade is out, not before, and it stands on edge against the framing rather than lying flat, because flat stacks bow and a bowed sheet fights you on a ceiling.

Sizing matters here too. Longer sheets mean fewer butt joints, and butt joints are the hardest thing in the room to finish invisibly because there is no tapered edge to bury the tape in. If the room will take twelve foot board, we order twelve foot board even though it is harder to carry.

Ceilings First, Then Walls

Ceilings go up before walls, always.

A ceiling sheet needs support at its perimeter, and the top edge of the wall board provides exactly that once it is installed underneath. Hang walls first and the ceiling has nothing carrying its edges, which is how you end up with a perimeter that sags a fraction and shows a shadow line along every wall.

On the ceiling, sheets run perpendicular to the joists. Across the members rather than along them, so each sheet ties several joists together and the assembly stiffens. Same principle on the walls with the studs.

Joints get staggered. No seam should run continuously from floor to ceiling, and none should land on the corner of a door or window opening. Openings concentrate stress, and a joint sitting on that corner is a crack with a date on it. We plan the layout around the openings before the first sheet goes up rather than discovering the problem at sheet nine.

Screws, and the Dimple

Fasteners go in at the spacing the board manufacturer publishes, closer together at the sheet edges than in the middle of the field, and closer on ceilings than on walls because gravity is working against a ceiling all day.

Each screw is driven to a shallow dimple in the face paper. Not through it. A screw that has broken the paper is gripping nothing but gypsum core, which crumbles, and that fastener is now a bump waiting to telegraph through three coats of mud and a coat of paint.

This is the single most common thing we find on a wall someone else hung. It is also invisible until the room is painted and the afternoon sun comes across it.

Type X Where a Garage Is Involved

A large share of additions here either share a wall with an attached garage or take a bite out of one.

The separation between a garage and living space is a rated assembly. Fire rated board, commonly five eighths Type X on the shared wall and the garage ceiling, with the fastener spacing and the joint treatment that the rating depends on. Penetrations through that wall matter as well, so a can light or an outlet dropped casually into a rated ceiling is a problem.

The inspector will look at this specifically because it is one of the few life safety items in the whole drywall stage. Correcting it after texture means opening finished work, and there is no cheap version of that.

The Join to the Existing House

Here is the part that makes addition drywall its own trade.

Your addition is a new structure, on a new slab, attached to a house that may have been settling since the Eisenhower administration. Inside each structure everything moves together. Across the join between them, it does not.

So the first thing we do is cut the existing wall and ceiling surface back to solid framing rather than butting new board against whatever ragged edge the demolition left. Then we decide how to treat the line.

Sometimes the tie between old and new is genuinely rigid, the framing is well connected and the two slabs are doweled together, and the right answer is to bridge the join with paper tape and finish it as an ordinary seam. Often it is not that certain. Where there is real doubt, a transition that is allowed to move slightly beats a rigid one that is guaranteed to crack, and the finish above it stays intact.

Either way, we say which one we are doing before we do it. If a hairline shows up in year two, you should know what is behind it rather than wondering whether somebody cut a corner.

Level 4, and When Level 5 Is Worth It

Taping to level 4 means the tape embedded in a first coat, two further coats over the joints and the fastener heads, and a proper sanding. It is the standard finish under any texture and it is right for nearly every addition we board.

Level 5 adds a thin skim over the entire wall surface, not just the joints, so the whole plane absorbs paint identically. It costs meaningfully more in both material and labour.

It earns that money in two situations. The first is a flat or matte paint with no texture at all, where every difference in absorbency between mud and board paper will show. The second is a wall that takes hard raking light, and in this city that means a west facing room in the late afternoon, when a low sun runs almost parallel to the surface and finds every imperfection on it.

If your addition is textured and the light is not brutal, we will tell you to keep your money.

Mud, and Dry Inland Air

Riverside summers are hot and dry, and joint compound behaves accordingly. Coats that would need overnight elsewhere are ready to sand in a few hours.

That is mostly a gift. The trap it sets is subtle. Fast drying tempts a crew to apply a heavier coat, on the theory that one thick pass beats two thin ones and the schedule allows it. Heavy mud shrinks as it dries, and shrinkage cracks along a seam are the result. Thin coats, more of them, feathered wide. The schedule still works out.

In the other direction, a room that gets a swamp cooler running or a wet slab underneath it will slow everything down, and sanding compound that is not fully dry just gums the paper and loads the screen.

Texture, Sampled Wet

Texture is the last thing that happens and the first thing a visitor notices.

Orange peel and knockdown are not settings you dial in from a manual. What lands on the wall depends on nozzle size, air pressure, how thin the mud is mixed, how fast the gun moves, and on knockdown, how many seconds the sprayed texture is allowed to skin before a blade flattens it.

So we spray scrap. Several samples, changing one variable at a time, then held flat against your existing wall in the room the addition opens into, at the hour that room takes its hardest light. Under a ceiling fixture at noon almost anything matches. In a low west sun at five in the afternoon, only the right one does.

And nothing gets judged before it is primed. Bare compound and bare board paper drink paint at different rates, so an unprimed wall shows a mottled pattern that people regularly mistake for a bad texture job. Prime first, then look.

The Popcorn Ceiling Question

One last item, and it is the one we most often have to slow a job down for.

If your addition opens into a ceiling with popcorn or acoustic texture on it, and the house dates from before the early nineteen eighties, there is a real possibility that the texture contains asbestos. Nobody can tell by looking at it, and anybody who says otherwise is guessing with your family’s air.

A small sample sent to a lab is inexpensive and comes back in a few days. If it is clean, scraping and retexturing that ceiling is ordinary work and we will do it. If it is not, it belongs to a licensed abatement contractor and we will say so.

We have never regretted waiting for that result.

Where to Start

The most useful phone call is the one that happens while your framing is still open and the rough trades are being booked. That is when a drywall date can still be slotted into the schedule without anyone waiting on anyone.

If your inspection has already passed and the room is standing there insulated and ready, that is fine too. Call (951) 575-1261 and we will come and look at the join, the ceiling and the light before we quote anything.

Read the full article

Additions We Board Out Around Riverside

Room additions, bonus rooms over slabs, and garage conversions across the city and the towns either side of it.

  • Riverside, CA (92501, 92503, 92506, 92509)
  • Jurupa Valley, CA
  • Moreno Valley, CA
  • Corona, CA
  • Norco, CA
  • Rubidoux, CA

Call (951) 575-1261. If your framing inspection is booked, ring before it happens rather than after.

  1. Hang after the cover inspection, never beforeThe insulation and rough trade sign off has to be in hand. Boarding early is the single most common way a homeowner pays for the same wall twice, and the inspector is entitled to make you open it.
  2. Two structures, one finished surfaceA new addition and a house built decades earlier settle at different rates. Control the join with the right board layout and a flexible transition, or the crack finds you in year one.
  3. Texture is matched wet, not from a photoOrange peel and knockdown vary by nozzle, pressure, mud thickness and how long the installer let it sit. We sample on scrap against your existing wall before anything gets sprayed.

Environmentaldirectory hangs, tapes and textures drywall on room additions across Riverside. Not patch work, not a bedroom remodel where the walls already exist. The specific job of turning a framed, wired, inspected shell into a room that looks like it was always part of the house.

Additions are their own animal because they have a schedule attached. Framing, rough electrical, rough plumbing and mechanical all have to be signed off before anything gets covered. Insulation gets its own look. Only then does board go on the walls, and the day it does, every one of those trades becomes expensive to reach again.

The other half of the job is the join. An addition meets an existing house at a wall, a ceiling and usually a doorway. That transition is where a bad drywall job announces itself: a texture that reads slightly different in raking afternoon light, or a corner that cracks the first summer because nobody accounted for two structures moving at different rates.

Board, Tape and Texture on a New Room

The drywall stage of an addition, run in the order the inspection schedule requires.

  • Hanging the Addition Shell

    Ceilings first, then walls, boards run perpendicular to the framing with joints staggered and kept off door and window corners. Screw pattern and edge spacing to the board manufacturer's schedule, not to habit.

  • The Join to the Existing House

    Where the new room meets the old one. We cut back the existing surface to solid framing, tie the new board into it, and use the transition detail that suits how the two structures are actually connected.

  • Type X on the Garage Firewall

    If the addition touches an attached garage, the separation wall and ceiling take fire rated board with the correct fastener spacing and taped joints. This is a code item and an inspector will look at it.

  • Taping to Level 4 or Level 5

    Level 4 under texture, which is what nearly every Riverside addition wants. Level 5, a skim of the whole surface, only where the room is going flat sheen or takes hard raking light.

  • Texture Matching, New to Old

    Orange peel or knockdown sprayed to match what is already on your walls. Sampled on scrap, checked in the same light as the finished wall, adjusted before it goes anywhere permanent.

  • Ceiling Work and Old Popcorn

    New ceilings hung and finished. If the addition opens into a popcorn ceiling from before the early eighties, we stop and talk about testing before anyone scrapes anything.

What the Drywall Stage Costs on an Addition

Priced by the board, the finish level and the difficulty of the join. Honest ranges, and we will tell you when the cheaper option is the right one.

Hang and Tape, Level 4$2.60 to $3.60 per sq ftHang, Tape and Match Texture$3.40 to $4.80 per sq ftLevel 5 Skim Finish$4.60 to $6.40 per sq ft
  • Board, screws, tape and three coats
  • Standard ceiling height, simple layout
Get it priced
  • Adds sampled texture matching
  • Join to the existing surface detailed
Get it priced
  • Full skim over the taped surface
  • For flat sheen or hard side light
Call now

Questions About the Drywall Stage

When in the addition schedule does drywall actually start?
After framing, rough electrical, rough plumbing, any mechanical, and insulation have all been inspected and signed off. Not before. An inspector who finds covered work he never saw can require you to open the wall, and on an addition that means cutting new board and re-taping at your own cost.
Will the new texture match my existing walls?
Close enough that a visitor will never find the line, if it is sampled properly. Orange peel and knockdown both vary with nozzle size, air pressure, how thin the mud is mixed and how long knockdown sits before it is flattened. We spray scrap, hold it against your wall in the same light, and adjust. Matching from a photograph does not work.
Do I need level 5, or is level 4 fine?
Level 4 under texture is right for most additions and it is what we recommend by default. Level 5 is a skim coat over the entire surface and it costs meaningfully more. It earns that money in two situations: a flat or matte paint with no texture, and a wall that takes hard side light, which in Riverside usually means a west facing room in the late afternoon.
Why does the corner where the addition meets the house keep cracking?
Because two structures are moving independently and somebody taped across the join as though they were one. A new slab and an older slab settle on their own schedules, and the tie between them is rarely as rigid as the framing inside each. The fix is to detail that transition deliberately rather than butt the board and hope.
My addition opens into a popcorn ceiling. Can you just scrape it back?
Not without a conversation first. If the existing ceiling was installed before the early eighties there is a real possibility of asbestos in the texture, and the honest answer is that nobody can tell by looking. A small sample sent to a lab is inexpensive and it settles the question. If it comes back clean, scraping is straightforward.

Book the Board Once the Rough In Passes

The best time to call is while your framing is still open and the rough trades are being scheduled, because that is when the drywall date can still be slotted in without holding anything up. If your inspection has already passed and you are ready to cover, we can usually get a crew out inside the week.

Call (951) 575-1261